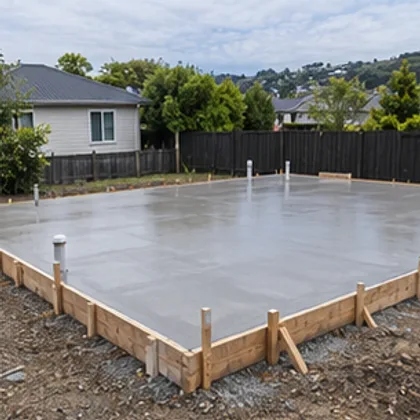
Slab on ground
A garage, extension or house floor with a defined slab area, edge details and floor level.
Concrete & foundations · New Zealand
Estimate rectangular slab concrete in cubic metres with a placement allowance.
Enter supplier rates in the units shown. Add labour and delivery only if you want them included.
Quote required · GST not confirmed · checked 2026-11-10
Specify mix strength, slump, site requirements and load size. No ready-mix base price was verified. Obtain a site-specific quote covering delivery, minimum loads, pumping, waiting time and GST. Do not substitute a normalized bagged-concrete price.
Reference only. Confirm the same product, pack or scope with the supplier before using a rate.Enter a supplier rate to see an estimate. Empty rates stay unpriced.
Pour length: 10 m · Pour width: 5 m · Concrete depth: 100 mm
5.25 m³
Length × width × thickness × allowance
Compare the purchase unit and the scope beside each price. Named retail products are supply only. A contractor benchmark applies to the work and location stated.
| Type | Quote unit | Named product price | Regional benchmark |
|---|---|---|---|
| Slab on ground | m³ of concrete / m² of installed slab | Quote requiredSpecify mix strength, slump, site requirements and load size. GST not confirmed.Firth Certified Ready Mixed Concrete ↗2026-11-10 | NZ$110–130 / m²Auckland · Excludes GST |
| Strip or trench footing | m³ of concrete / linear metre | Ask for a supplier quote | Ask for a local quote |
| Pad or pier footings | each / m³ of concrete | NZ$11.24 / bag20 kg bag. Includes GST.Cemix Multicrete 20 kg ↗2026-11-10 | Ask for a local quote |
| Ribbed or waffle slab | m² of slab / designed component schedule | Ask for a supplier quote | Ask for a local quote |
Published rates cover named jobs or products in the areas shown. Match the scope before using a local figure.
| Region | Price in NZD | What the price covers | Source |
|---|---|---|---|
| Northland | Quote required | Ask for availability and a measured rate delivered to your postcode. | |
| Auckland | NZ$110–130 / m²Excludes GST | Slab on groundPlanning range for a 100–150 mm non-structural floor on a prepared pad. Includes placing, concrete, mesh and polythene. Structural foundation and groundworks are separate scopes. | Auckland Concrete Driveways ↗Checked 2026-11-17 |
| Auckland | NZ$430 / jobGST not confirmed | Concrete pump minimum exampleOn-site flat rate for under 2 hours, under 50 m of hose and under 5 m³ pumped. Concrete supply is separate. | MaxPump ↗Checked 2026-11-17 |
| Waikato | Quote required | Ask for availability and a measured rate delivered to your postcode. | |
| Bay of Plenty | Quote required | Ask for availability and a measured rate delivered to your postcode. | |
| Wellington | Quote required | Ask for availability and a measured rate delivered to your postcode. | |
| Canterbury | Quote required | Ask for availability and a measured rate delivered to your postcode. | |
| Otago / Southland | Quote required | Ask for availability and a measured rate delivered to your postcode. | |
| Other NZ regions | Quote required | Ask for availability and a measured rate delivered to your postcode. | |
For any option absent in a region, ask for an itemised local quote. Supply, labour, access and GST can be quoted on different bases.
A garage, extension or house floor with a defined slab area, edge details and floor level.
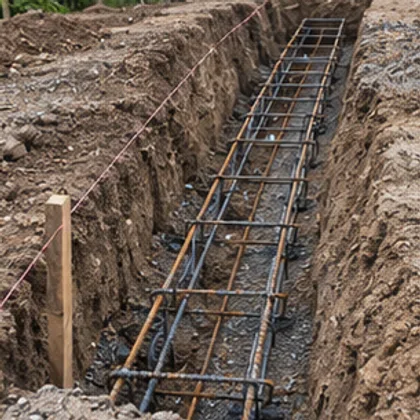
Continuous support below a wall line where footing dimensions are specified on the drawings.
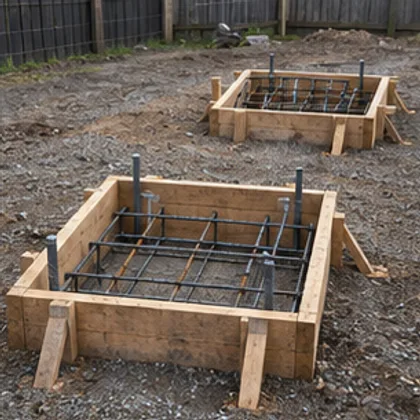
Discrete loads under columns, deck posts or beams where the designed supports fit the site.
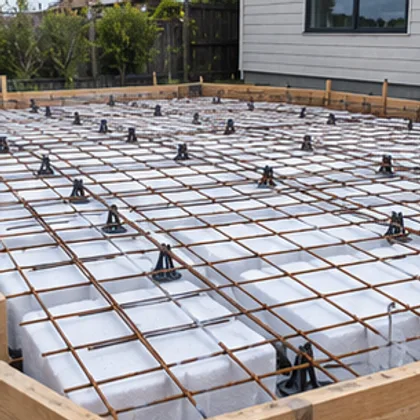
A specified foundation system with ribs and void formers that support a floor build-up.
Estimate rectangular slab concrete in cubic metres with a placement allowance. The input specification defines the quantity being measured; separate work needs its own schedule.
Review the displayed formula and match the inputs to the product or drawing. Check whole-unit rounding and the actual cut layout before ordering. This is a material takeoff. Member sizes, spans, reinforcing, foundations, connections and structural suitability must come from the project design.