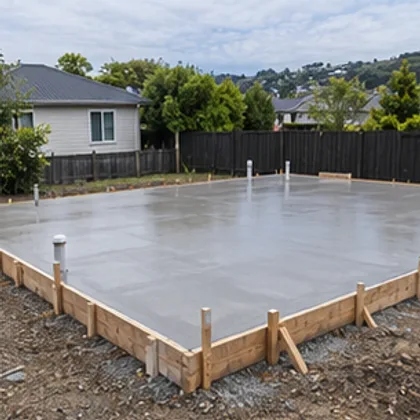
Slab on ground
A garage, extension or house floor with a defined slab area, edge details and floor level.
Concrete & foundations · New Zealand
Calculate concrete volume from the footing dimensions on your drawings.
Enter supplier rates in the units shown. Add labour and delivery only if you want them included.
Quote required · GST not confirmed · checked 2026-11-10
Specify mix strength, slump, site requirements and load size. No ready-mix base price was verified. Obtain a site-specific quote covering delivery, minimum loads, pumping, waiting time and GST. Do not substitute a normalized bagged-concrete price.
Reference only. Confirm the same product, pack or scope with the supplier before using a rate.Enter a supplier rate to see an estimate. Empty rates stay unpriced.
Total strip length: 24 m · Footing width: 0.4 m · Footing depth: 300 mm
3.024 m³
Total run × width × depth × allowance
Compare the purchase unit and the scope beside each price. Named retail products are supply only. A contractor benchmark applies to the work and location stated.
| Type | Quote unit | Named product price | Regional benchmark |
|---|---|---|---|
| Slab on ground | m³ of concrete / m² of installed slab | Quote requiredSpecify mix strength, slump, site requirements and load size. GST not confirmed.Firth Certified Ready Mixed Concrete ↗2026-11-10 | NZ$110–130 / m²Auckland · Excludes GST |
| Strip or trench footing | m³ of concrete / linear metre | Ask for a supplier quote | Ask for a local quote |
| Pad or pier footings | each / m³ of concrete | NZ$11.24 / bag20 kg bag. Includes GST.Cemix Multicrete 20 kg ↗2026-11-10 | Ask for a local quote |
| Ribbed or waffle slab | m² of slab / designed component schedule | Ask for a supplier quote | Ask for a local quote |
Published rates cover named jobs or products in the areas shown. Match the scope before using a local figure.
| Region | Price in NZD | What the price covers | Source |
|---|---|---|---|
| Northland | Quote required | Ask for availability and a measured rate delivered to your postcode. | |
| Auckland | NZ$110–130 / m²Excludes GST | Slab on groundPlanning range for a 100–150 mm non-structural floor on a prepared pad. Includes placing, concrete, mesh and polythene. Structural foundation and groundworks are separate scopes. | Auckland Concrete Driveways ↗Checked 2026-11-17 |
| Auckland | NZ$430 / jobGST not confirmed | Concrete pump minimum exampleOn-site flat rate for under 2 hours, under 50 m of hose and under 5 m³ pumped. Concrete supply is separate. | MaxPump ↗Checked 2026-11-17 |
| Waikato | Quote required | Ask for availability and a measured rate delivered to your postcode. | |
| Bay of Plenty | Quote required | Ask for availability and a measured rate delivered to your postcode. | |
| Wellington | Quote required | Ask for availability and a measured rate delivered to your postcode. | |
| Canterbury | Quote required | Ask for availability and a measured rate delivered to your postcode. | |
| Otago / Southland | Quote required | Ask for availability and a measured rate delivered to your postcode. | |
| Other NZ regions | Quote required | Ask for availability and a measured rate delivered to your postcode. | |
For any option absent in a region, ask for an itemised local quote. Supply, labour, access and GST can be quoted on different bases.
A garage, extension or house floor with a defined slab area, edge details and floor level.
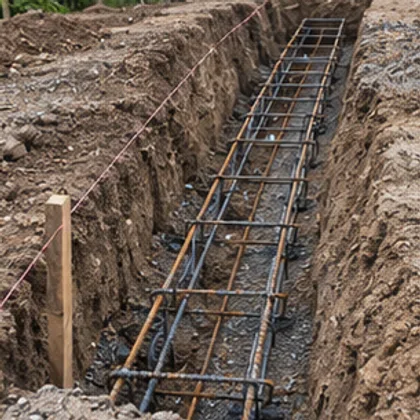
Continuous support below a wall line where footing dimensions are specified on the drawings.
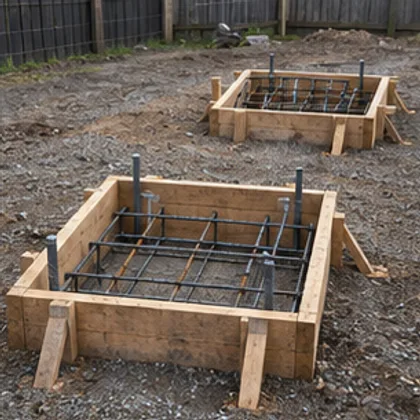
Discrete loads under columns, deck posts or beams where the designed supports fit the site.
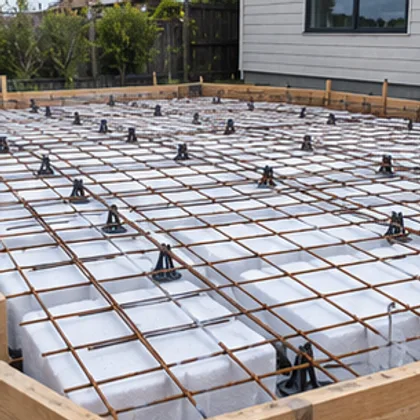
A specified foundation system with ribs and void formers that support a floor build-up.
Calculate concrete volume from the footing dimensions on your drawings. The input specification defines the quantity being measured; separate work needs its own schedule.
Review the displayed formula and match the inputs to the product or drawing. Check whole-unit rounding and the actual cut layout before ordering. This is a material takeoff. Member sizes, spans, reinforcing, foundations, connections and structural suitability must come from the project design.