NEW ZEALAND · PROJECT COST GUIDE
House Foundation Costs NZ: Slabs, Piles and Concrete Quantities
Price the foundation system shown on the drawings, not a generic floor-area rate. Separate the concrete order from ground preparation, reinforcement, formwork and the work needed to place it.
Updated 2026-11-17 · Product, tax and installation scope shown separately
Prices by type and purchase unit
Compare the purchase unit and the scope beside each price. Named retail products are supply only. A contractor benchmark applies to the work and location stated.
| Type | Quote unit | Named product price | Regional benchmark |
|---|---|---|---|
| Slab on ground | m³ of concrete / m² of installed slab | Quote requiredSpecify mix strength, slump, site requirements and load size. GST not confirmed.Firth Certified Ready Mixed Concrete ↗2026-11-10 | NZ$110–130 / m²Auckland · Excludes GST |
| Strip or trench footing | m³ of concrete / linear metre | Ask for a supplier quote | Ask for a local quote |
| Pad or pier footings | each / m³ of concrete | NZ$11.24 / bag20 kg bag. Includes GST.Cemix Multicrete 20 kg ↗2026-11-10 | Ask for a local quote |
| Ribbed or waffle slab | m² of slab / designed component schedule | Ask for a supplier quote | Ask for a local quote |
Regional NZ price list
Published rates cover named jobs or products in the areas shown. Match the scope before using a local figure.
| Region | Price in NZD | What the price covers | Source |
|---|---|---|---|
| Northland | Quote required | Ask for availability and a measured rate delivered to your postcode. | |
| Auckland | NZ$110–130 / m²Excludes GST | Slab on groundPlanning range for a 100–150 mm non-structural floor on a prepared pad. Includes placing, concrete, mesh and polythene. Structural foundation and groundworks are separate scopes. | Auckland Concrete Driveways ↗Checked 2026-11-17 |
| Auckland | NZ$430 / jobGST not confirmed | Concrete pump minimum exampleOn-site flat rate for under 2 hours, under 50 m of hose and under 5 m³ pumped. Concrete supply is separate. | MaxPump ↗Checked 2026-11-17 |
| Waikato | Quote required | Ask for availability and a measured rate delivered to your postcode. | |
| Bay of Plenty | Quote required | Ask for availability and a measured rate delivered to your postcode. | |
| Wellington | Quote required | Ask for availability and a measured rate delivered to your postcode. | |
| Canterbury | Quote required | Ask for availability and a measured rate delivered to your postcode. | |
| Otago / Southland | Quote required | Ask for availability and a measured rate delivered to your postcode. | |
| Other NZ regions | Quote required | Ask for availability and a measured rate delivered to your postcode. | |
For any option absent in a region, ask for an itemised local quote. Supply, labour, access and GST can be quoted on different bases.
Types and photo examples
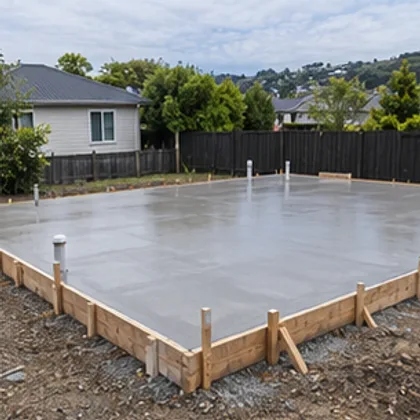
Slab on ground
A garage, extension or house floor with a defined slab area, edge details and floor level.
Price the slab field and thickened sections separately. Identify mesh, vapour barrier, formwork, pump, finish and curing on the same scope.
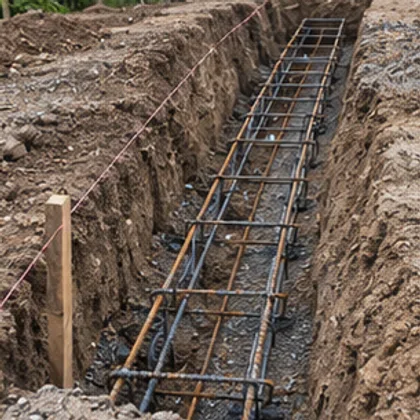
Strip or trench footing
Continuous support below a wall line where footing dimensions are specified on the drawings.
Quote excavation, side formwork if required, ground disposal and reinforcing. Measure junction volumes once and record variation rates for overdig.
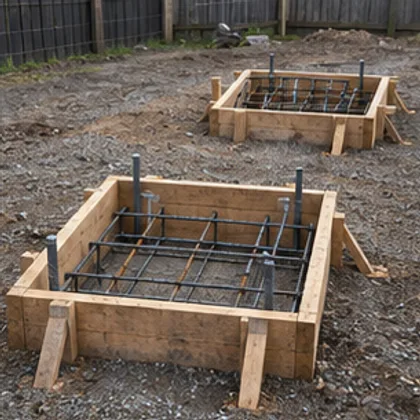
Pad or pier footings
Discrete loads under columns, deck posts or beams where the designed supports fit the site.
List quantities by pad size. On scattered foundations, mobilisation and short-load charges can outweigh the concrete itself.
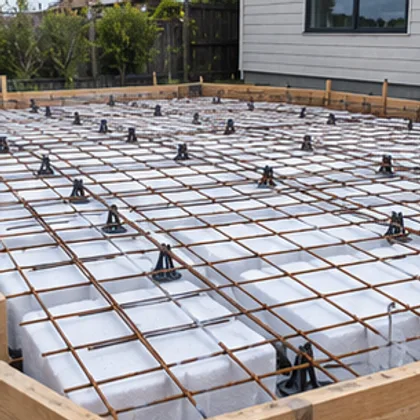
Ribbed or waffle slab
A specified foundation system with ribs and void formers that support a floor build-up.
Request the designer’s takeoff for pods, ribs, perimeter beams, reinforcing and concrete. The top layer alone understates the order.
Separate the foundation design from the concrete order
Ground-bearing slab
Measure the slab body and each thickened edge or internal beam separately. A flat area multiplied by one thickness misses deepened concrete; adding a full beam to the slab can count their intersection twice.
Use when the drawings show a slab supported on prepared ground.
Piles and suspended floors
A pile or pier schedule needs the number, cross section and embedded concrete dimensions at each support. Floor framing, bracing and access beneath the building are separate purchasing lines.
Use a support schedule rather than borrowing a slab cost per square metre.
Pads and strip footings
Group equal pad sizes together, and measure continuous footings by their actual run. Keep connecting beams and any blockwork out of the pad subtotal until they have their own measured quantities.
Useful for a mixed foundation with several concrete shapes.
Delivery and placement
Ready-mix supply is not the same cost as a completed foundation. Ask whether the quote includes truck access, short loads, pumping, waiting, placing, finishing and curing, and obtain a clear GST basis.
Essential when comparing a concrete merchant with a foundation contractor.
House Foundation Costs — material price checks
Advertised examples checked on 10 November 2026. Each price belongs to the named product and purchase unit. These are source references, not Timber Dealers offers or a completed-job average.
| Named material | Advertised price | Tax basis | Purchased specification |
|---|---|---|---|
| Cemix Multicrete 20 kg | NZ$11.24 / bag | Includes GST | 20 kg bag |
| Summit Steel and Wire 668 reinforcing mesh | NZ$65.54 / sheet | Includes GST | 4.56 × 1.97 m, 4 mm wire at 150 mm centres; 7.5 m² net cover after laps |
Which volumes belong in each foundation type?
- Slab thickness and additional beam volume change cubic metres independently of floor area.
- Bagged premix is a small-batch product. A per-cubic-metre conversion of bags is not the price of a ready-mix truck.
- Ready-mix quantities, mix specification, access, placement timing, short-load fees and pumping belong in the written quote.
How to build and compare your budget
Build the budget from drawings, groundworks and placement
Compare quotes against the same drawing revision and construction stage. An early budget might cover a level platform only, while a foundation package can run from excavation and sub-base through reinforcing and the finished slab. Ask the contractor to list where their work starts, what the site must provide, and what condition they leave it in.
For a measured example, a 6 m × 8 m rectangle with a 100 mm slab field contains 4.8 m³ before extra concrete below that field. Add each designed thickening by its additional depth only, and keep deductions and placement allowances visible. This illustrates the takeoff. Use the specified foundation dimensions, reinforcing and mix for the actual build.
Ask for supply per m³ and separate lines for the truck trip, minimum load, pump or barrowing, placing, finishing and washout. Label provisional amounts for unsuitable soil, groundwater, access delays or rock. For a redesign or change after excavation, get the updated quantity and written variation before placing the order.
Before work starts, agree who books any required inspection and signs off the base, services and reinforcement before they are covered. An installed price per m² is easiest to compare once both quotes include the same pre-pour and handover tasks.
Worked orders you can recalculate
Each example changes one measurement. Open it to see the exact starting inputs, adjust the layout and enter your own quote.
Slab outside length: 5 m
4.402 m³- Concrete including allowance: 4.402 m³
Slab outside length: 10 m
7.972 m³- Concrete including allowance: 7.972 m³
Slab outside length: 15 m
11.542 m³- Concrete including allowance: 11.542 m³
Ready-mix, pump and short-load charges
Ask for an itemised scope that identifies the product or system, quantities, tax basis, delivery and the work included.
- Excavation, disposal, base preparation and compaction
- Reinforcing, supports, formwork, pumping and placement
- Engineering, inspections, finish, curing and delivery
- Measure slab and extra edge-beam volumes without counting the corners twice.
- Use the exact wet yield per concrete bag. The cited Cemix 20kg product is approximately 10 litres; other products differ.
- Confirm the concrete specification and placement requirements from the project design.
Questions about House Foundation Costs
Can floor area tell me the full foundation price?
It can help compare clearly defined quotes, but it does not determine concrete volume or site work. Beam geometry, support type and ground preparation must be included in the scope.
Can I use a bagged-concrete price for a house slab?
Only to price buying those retail bags. It does not establish a ready-mix truck rate or a contractor price for a house foundation.
What should I send for a useful foundation quote?
Supply the designed foundation plan, reinforcement schedule, site levels, access information, pour quantities and a list of required inclusions. Separate design and engineering from the material estimate.
What a foundation quotation should itemise
Sources and technical guidance
- Bunnings NZ — retail price and GST terms ↗ (commercial)
- Cemix Multicrete 20 kg — advertised material reference ↗ (commercial)
- Summit Steel and Wire 668 reinforcing mesh — advertised material reference ↗ (commercial)
- Firth Certified Ready Mixed Concrete — advertised material reference ↗ (commercial)
- House Foundations - The Pros & Cons of 3 Different Types ↗ (commercial)
- MBIE — Using NZS 3604 Timber-framed buildings ↗ (technical)
- Allied Concrete — Concrete Volume Calculator ↗ (technical)
- Cemix — MULTICRETE ↗ (technical)